예술가의 공간
베니스비엔날레 한국관
The Korean Pavilion of the Venice Biennale
중요한 예술사적 장소들을 언제 어디서나 체험할 수 있도록, 공간을 기록으로 남기고, 기록 속의
공간을 입체로 재구성하는 아르코예술기록원의 프로젝트입니다.
두 번째로, 베니스비엔날레 자르디니 공원에 자리한 한국관의 설계 과정을, 공동설계자 프랑코
만쿠조가 기증한 기록에 근거한 3D 모델로 체험하실 수 있습니다.
This is an ARKO Arts Archive project that preserves spaces as records, and rebuilds the
spaces held in those records as three-dimensional models, so that significant sites in art
history can be experienced anytime, anywhere.
In this second project, you can experience the design process of the Korean Pavilion in the
Giardini della Biennale through 3D models based on the records donated by co-architect
Franco Mancuso.
베니스비엔날레 한국관의 설계 여정
The Design Journey of the Korean Pavilion at the Venice Biennale
한국관은 서울의 김석철과 베니스의 프랑코 만쿠조 두
건축가의 협업으로 설계되었습니다. 1993 년부터
1995 년까지 두 사람은 팩스로 스케치와 도면을 주고받으며
설계를 진행했고, 베니스 현지의 인허가 기관들과의 협의
속에서 계획안은 여러 차례 바뀌었습니다. 2023 년 만쿠조가
이 설계 과정의 기록 일체를 아르코예술기록원에 기증하면서,
건물이 만들어진 경위를 보여주는 기록이 한자리에
모였습니다.
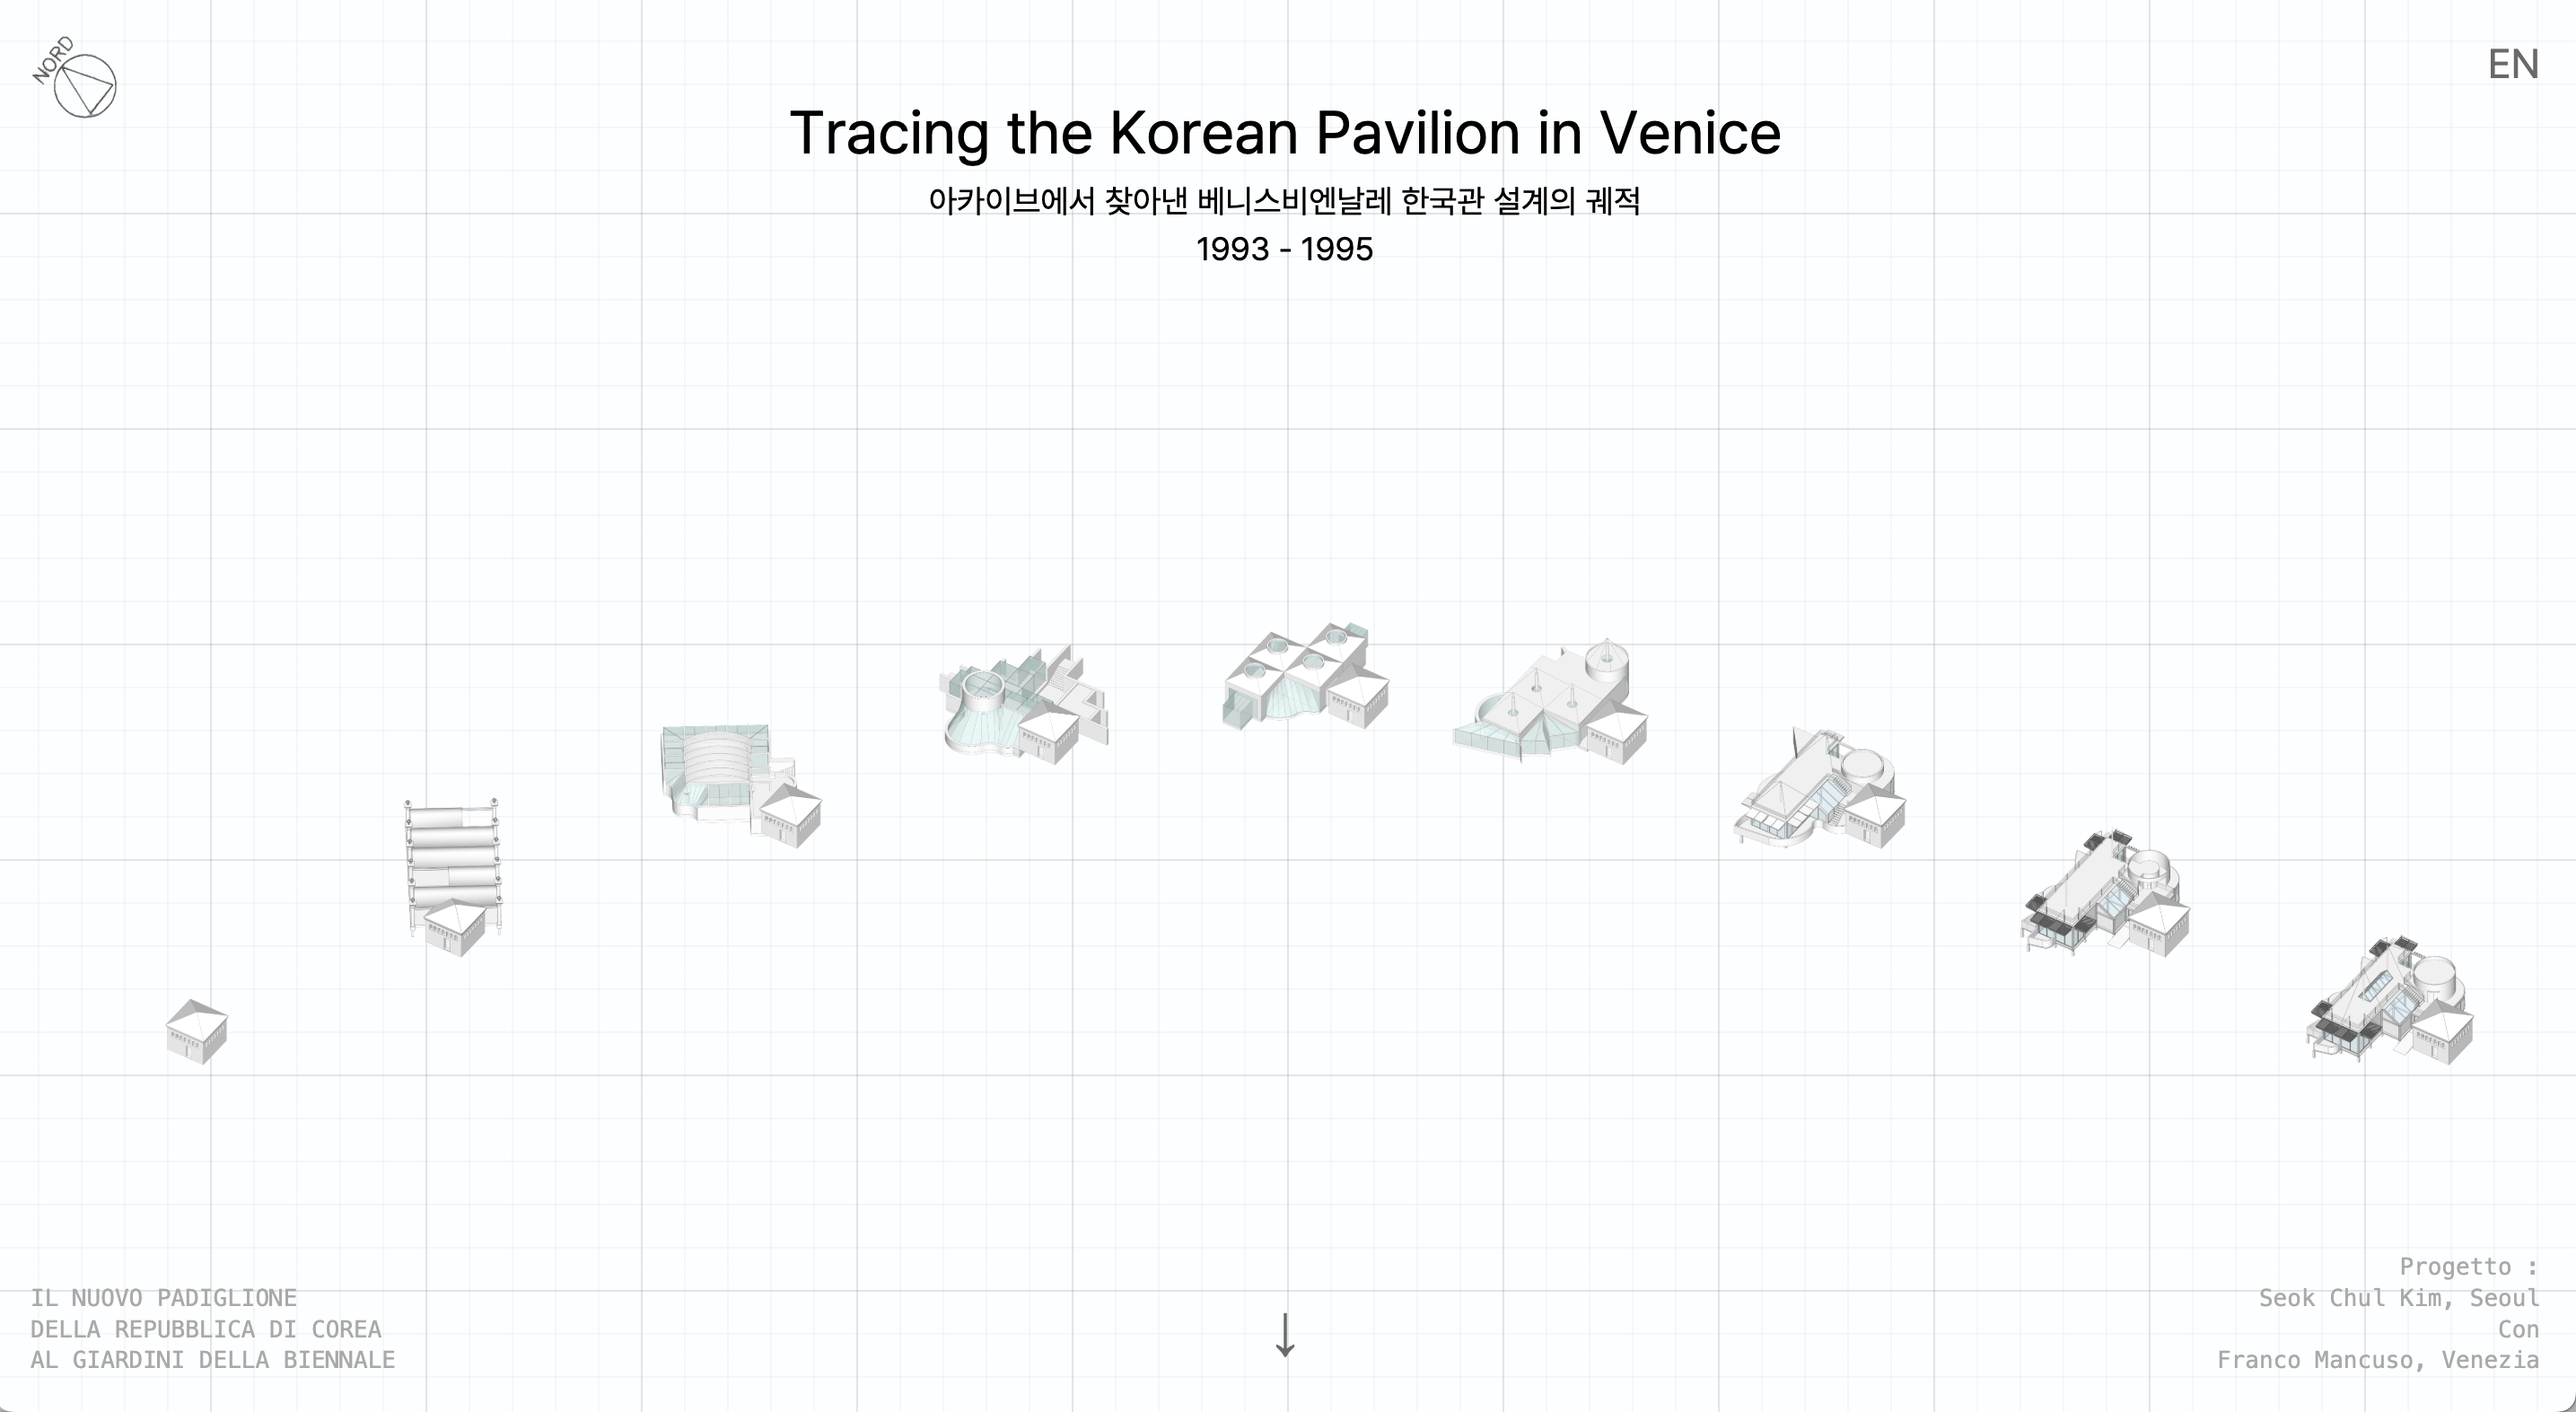
<Tracing the Korean Pavilion in Venice>는 이 기록에
근거해 1993 년부터 1995 년까지 한국관 설계가 지나온
여덟 단계를 3D 모델로 재구성한 아카이브 웹 콘텐츠입니다.
각 단계의 모델에는 근거가 된 기록물의 참조코드와 함께,
도면만으로 확인되지 않아 추론이 필요했던 부분을 밝힌 해석
주석이 달려 있습니다. 지어지지 않은 계획안들은 여기에서
처음 입체의 형태를 얻습니다.
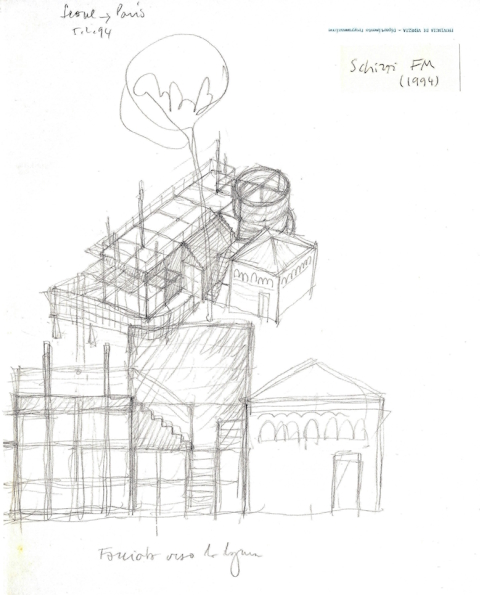
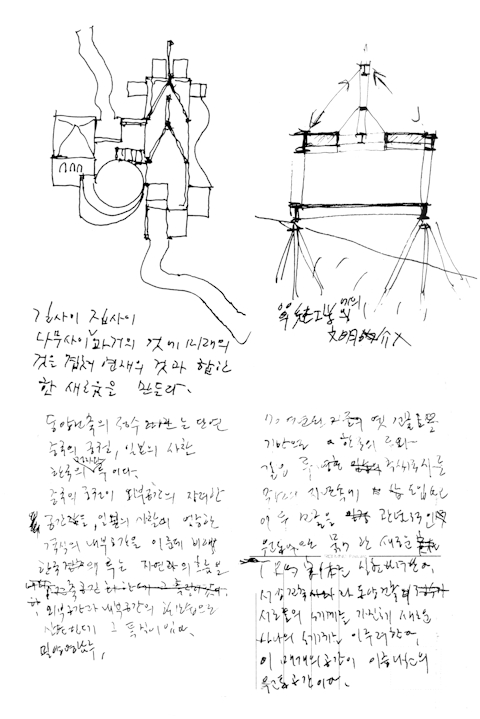
The Korean Pavilion was designed in collaboration between two architects — Kim Seok Chul in Seoul and Franco Mancuso in Venice. From 1993 to 1995, the two developed the design through sketches and drawings exchanged by fax, and the plans changed repeatedly through consultations with the various permitting authorities in Venice. In 2023, Mancuso donated all the design records in his keeping to the ARKO Arts Archive, gathering in one place the documents that show how the building came to be.
Tracing the Korean Pavilion in Venice is a web-based archive project that draws on these records to reconstruct as 3D models the eight design stages through which the Korean Pavilion’s design passed between 1993 and 1995. Each model carries the reference codes of the records it is based on, along with interpretive annotations identifying the parts that could not be confirmed from the drawings alone and had to be inferred. Here the unbuilt plans take on three-dimensional form for the first time.
주요 기록물
Key Records
- 김석철과 프랑코 만쿠조가 팩스로 주고받은 서신 (1993–1995, 약 500건)
- 만쿠조의 초기 스케치, 투시도, 시공상세 스케치
- 한국관 기본설계도면 서명본 (1994)
- 베니스시·베네토주 인허가 공문과 착공허가서
- 지질검사서, 철골·콘크리트 시험성적서 등 시공 기록
- 한국관 소형 모형
- 착공 전 부지에서 완공까지의 공사 기록 사진
- 역대 미술전·건축전의 도록, 포스터, 백서, 전시 사진
- 한국관 보수공사와 운영 기록
- Fax correspondence between Kim Seok Chul and Franco Mancuso (1993–1995, approx. 500 items)
- F. Mancuso’s early sketches, perspective drawings, and construction detail sketches
- Signed set of the basic design drawings of the Korean Pavilion (1994)
- Official correspondence and permit documents from the City of Venice, the Veneto Region, and other permitting authorities, including the authorization to commence construction
- Construction records, including geological survey reports and test certificates for steel and concrete
- Small-scale model of the Korean Pavilion
- Construction photographs, from the site before work began to completion
- Catalogues, posters, white papers, and installation photographs from past Art and Architecture Exhibitions
- Records of maintenance works and operation of the Pavilion
아르코예술기록원은 2015년부터 베니스비엔날레 한국관의 전시와 공간, 운영에 관한 기록을 수집해 왔으며, 2019년과 2023년, 2024년 세 차례에 걸쳐 한국관 건립과 운영에 참여한 이들의 구술채록을 진행했습니다. 베니스비엔날레 한국관 컬렉션은 기록물 열람예약 후 아르코예술기록원 본원에서 열람할 수 있습니다.
Since 2015, the ARKO Arts Archive has collected records documenting the exhibitions, spaces, and operation of the Korean Pavilion at the Venice Biennale, and across three rounds in 2019, 2023, and 2024, it recorded the oral histories of those involved in building and running the Pavilion. The Venice Biennale Korean Pavilion Collection may be consulted on site at the ARKO Arts Archive. Advance booking is required.
베니스비엔날레 한국관 컬렉션 바로가기
주제사 구술채록 바로가기
 이 누리집은 대한민국 공식 전자정부 누리집입니다.